Access and scheduling
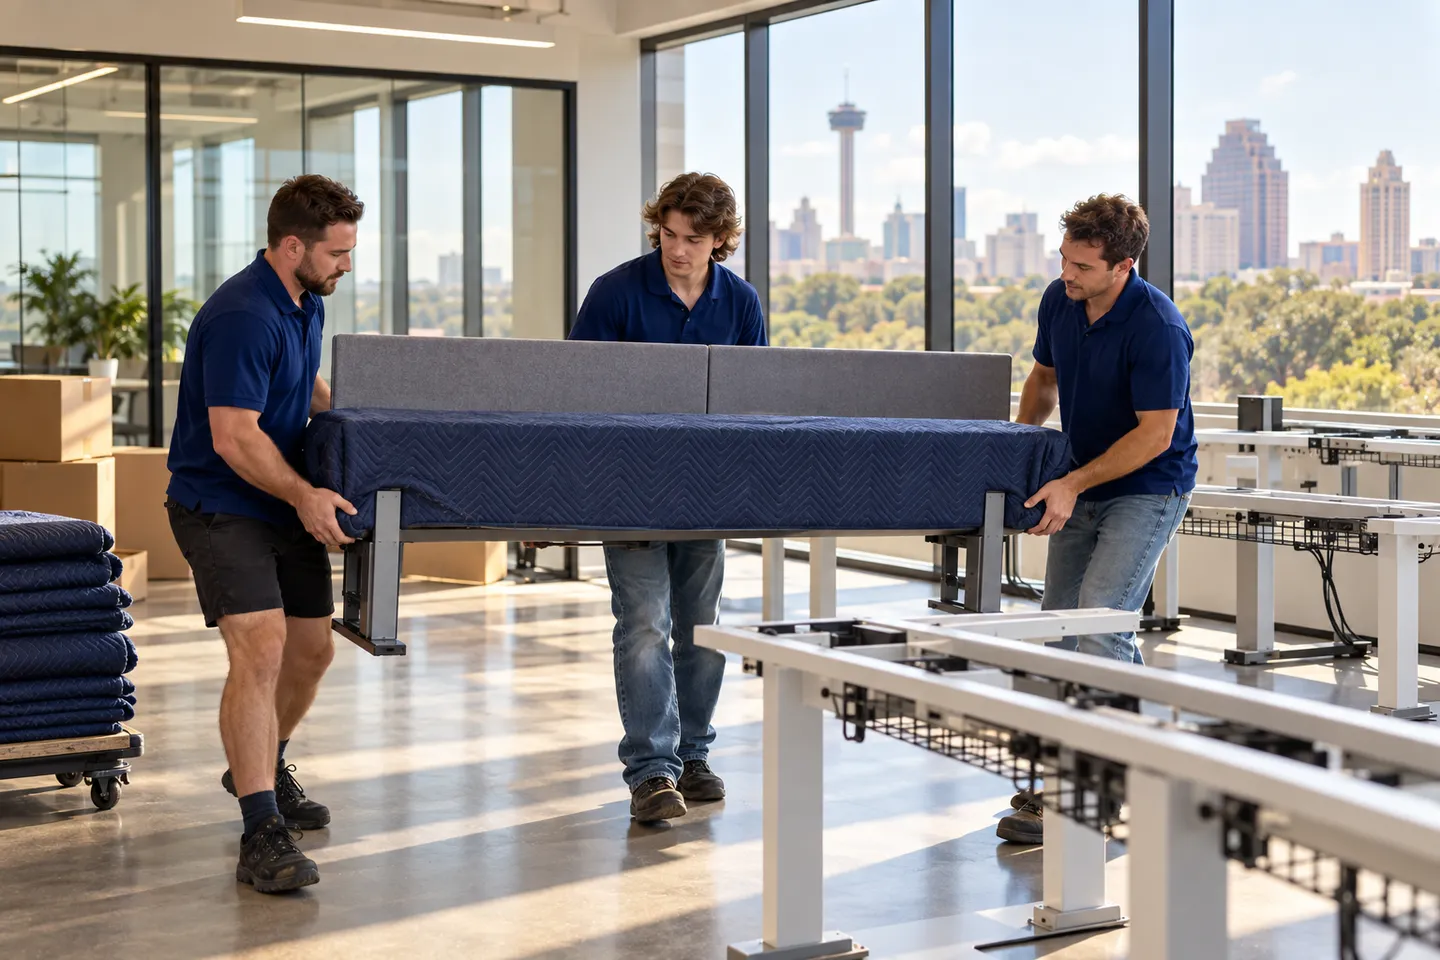
A bench run occupies more floor area while it is apart than while people are seated at it. We ask your office contact to identify a staging area that will not cover exits, shared corridors, or the furniture dealer's assembly space. The receiving plan should show row direction, aisle widths, and the positions of sit-stand bases before the first top comes off. If a run changes length, the dealer needs to confirm which linking pieces and supports the new arrangement requires.
We check the loading door, freight elevator, and turns against the longest worktop and frame section. Building management may require a Certificate of Insurance, an elevator reservation, floor protection, or an evening access window. Your facilities coordinator confirms when each row can be cleared; the dealer and cabling contact confirm when their work can follow placement. We sequence rows so separated parts have a clear path to the truck and a marked place on arrival.