
verified Request a move-specific estimate and review the written scope before booking.
Healthcare & Medical

Specialty Clinic Moving in San Antonio & the Hill Country

We move the consultation, reception, and support areas while your equipment vendors prepare and set up procedure rooms.

(830) 329-7272
Specialty Clinic moving in San Antonio: moving crew at work
  • Licensed & Insured USDOT 3561425 · MC-1196218
  • 5.0 ★ Rated 500+ Google Reviews
  • San Antonio & Hill Country Kerrville · Boerne · Fredericksburg

Start your free specialty clinic move quote

verified For estimate purposes only credit_card_off No credit card required

Planning a Specialty Clinic Move

Draw a line on your floor plan between the rooms a mover can empty and the rooms a technician has to release first. Consultation rooms, reception, staff areas, and ordinary supply storage can be prepared for movers. Procedure rooms may contain serviced tables, lights, imaging units, or other devices whose preparation and setup belong to the equipment vendor. Your clinic administrator needs both groups on the same room plan before a date is useful.

We start with a marked plan of the old and new suites. Your clinical lead identifies which procedure rooms must stay clear for technicians, which freestanding furnishings can leave those rooms, and where staff will receive supplies. We label movable cabinets, seating, desks, and cartons by destination rather than treating the whole clinic as one load. At arrival, we place support-area pieces first and keep the technician route open. Your vendor handles its devices; your staff decides when a room is ready for clinical use.

Who usually signs off
Clinic administrator or practice manager, with the clinical director approving procedure-room access
Timing that works
Choose a window after the final appointment or procedure at the old suite, allowing separate vendor visits and staff room checks before the new schedule begins.

What typically moves

  • Patient intake and check-out stations Freestanding counter sections, monitors, and printers are tagged to the correct side of the new reception area.
  • Consultation-room tables and guest seating Each room's movable pieces carry its destination label so the discussion spaces can be set apart from procedure areas.
  • Changing-room benches and lockers Staff empty and mark the lockers; we protect doors and place each unit in its assigned changing area.
  • Clean-supply carts and bin shelving Routine supplies can be boxed by cabinet and shelf after your team separates clinical stock requiring its own handling.
  • Recovery-area visitor chairs and privacy screens Screens and chairs are wrapped and assigned to bays without occupying the route reserved for equipment technicians.
  • Staff workroom desks and instruction-material racks We tag desk pieces and display racks to their new rooms; staff keep patient-specific materials in their own care.

Access and scheduling

Ask your clinical director for the last room-use time at the old suite and the order in which vendors need access at the new one. A procedure room may need to stay untouched while a technician prepares a device, then remain open again for installation and checks. We can plan an evening or weekend furniture window on request, but the room handoffs and building access determine the sequence.

At both addresses, confirm which door can take carts and long cabinets without crossing an active patient corridor. Medical office landlords may assign loading slots, freight elevator hours, or a Certificate of Insurance. We ask for those rules, the technician's staging space, and any door or turn that limits a cabinet's route. If the new suite is still being fitted out, the clinic and vendors decide when each room is released for furniture placement.

Protection and handling

The room plan becomes a placement list. We mark each freestanding piece with its destination, empty cabinets before wrapping them, and keep removable shelves and hardware with the matching unit. Corners, doorframes, and floor paths receive protection where the carry runs through a shared building. Supply cartons stay grouped by the cabinet or bay your staff names, so the team stocking them does not have to sort a mixed pile beside a procedure room.

We keep a clear path for the equipment vendor and set consultation and support furnishings where they will not obstruct installation. If a procedure-room cabinet is movable, your clinical lead and vendor first decide whether it can be released and where it belongs; we then handle the cabinet as furniture. Your staff packs and directs anything holding patient information.

Who does what

Some of this job belongs to other trades. The written plan names each one.

Serviced procedure tables, lights, imaging units, and treatment devices
The equipment vendor determines preparation, transport, installation, calibration, and testing. Our crew keeps the room and route clear and moves only released furnishings.
Building-connected procedure-room fixtures
The appropriate licensed trade handles electrical, water, or other utility disconnects and reconnects; the clinic coordinates that work with its equipment vendor.
Patient materials and clinical stock requiring special handling
Your clinic identifies, packs, carries, and checks those items under its own procedures. We move only the ordinary supplies you assign to our inventory.

Not part of our work

  • Preparing, transporting, calibrating, or testing serviced procedure-room devices; those steps belong to the responsible vendor.
  • Opening patient materials or deciding how clinical stock is handled; the clinic retains those decisions and items.

Around San Antonio and the Hill Country

Outpatient suites near San Antonio's South Texas Medical Center and along Stone Oak may share service corridors with other tenants. A clinic moving toward Boerne or Kerrville may instead have direct exterior access. The route and the vendor's work area matter more than the address alone, so we plan from the actual suite layout.

The crew that shows up

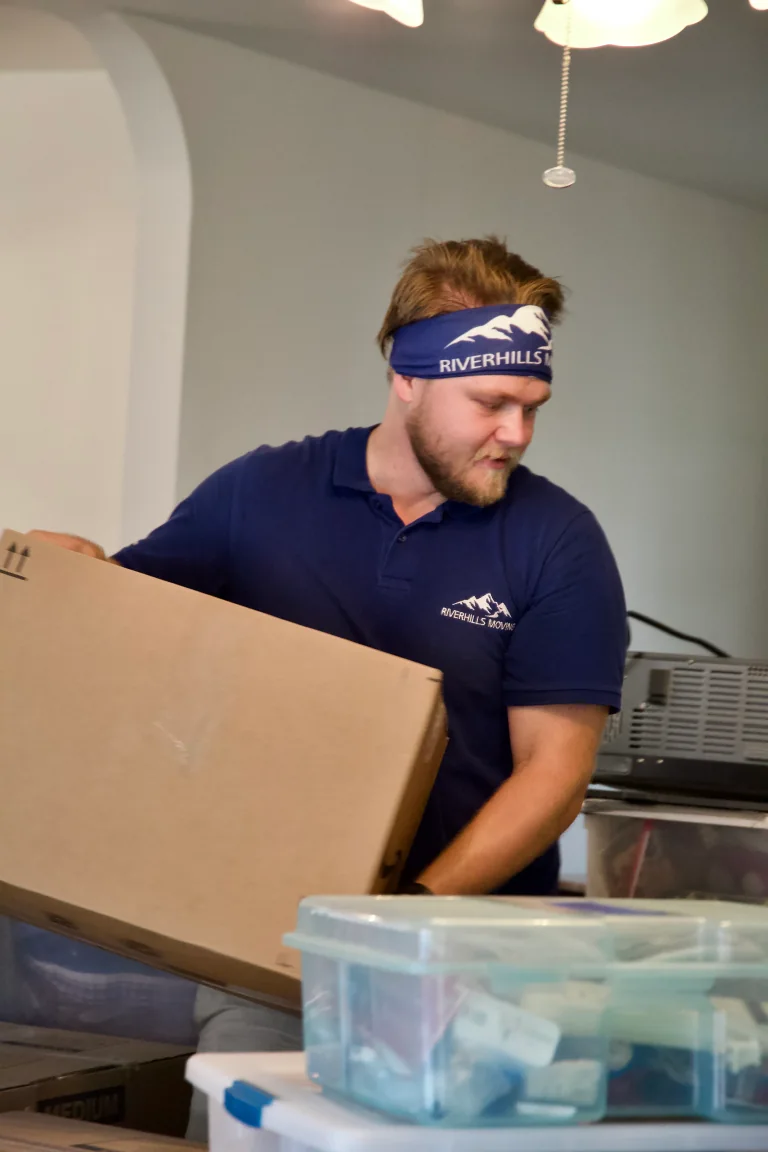
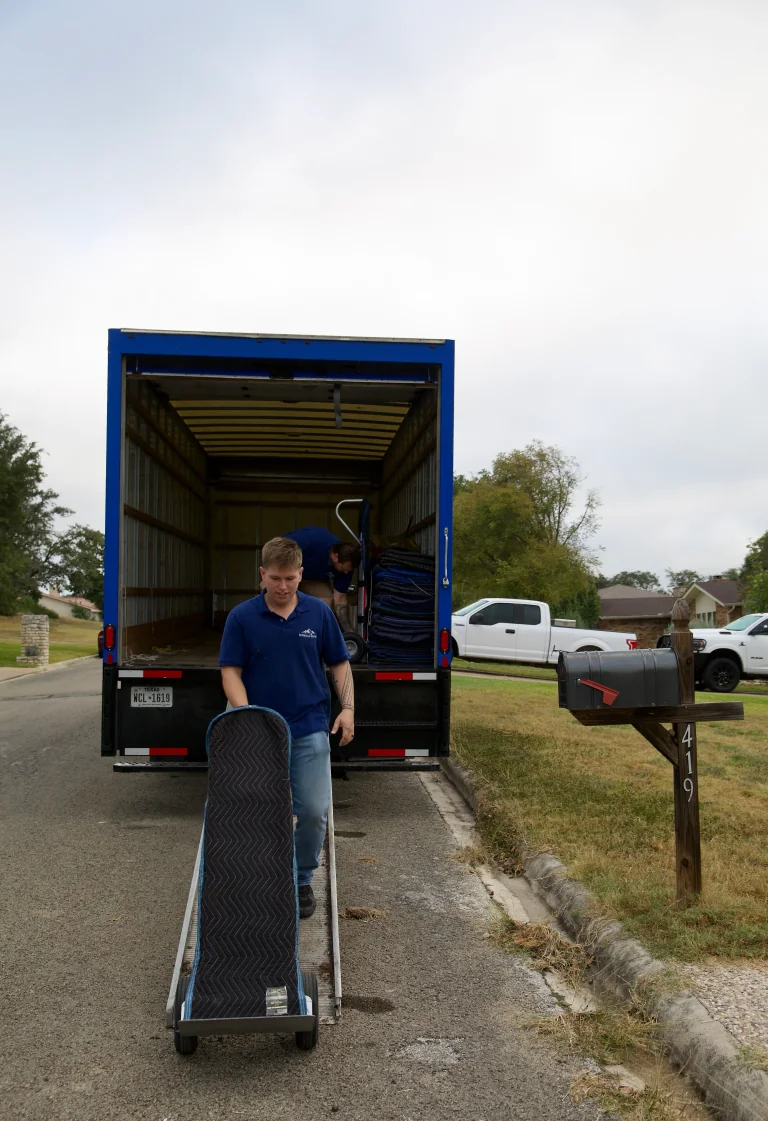
Loaded hand dolly at the truck rampRiverHills Moving crew member at workLabeled moving boxes staged for loading

Specialty Clinic Moving FAQs

Another question? Call (830) 329-7272.

When can movers enter a specialty clinic procedure room?

Your clinical lead and equipment vendor set that boundary. Give us a room plan showing which furnishings can leave before the vendor visit and which areas must stay open for the technician. We can move released cabinets and seating as furniture, then place them at the destination your team marks.

Can consultation rooms be set up while procedure rooms are with the vendor?

Yes, if the building provides separate space and a clear route. We can unload consultation tables, chairs, and reception pieces to their marked rooms while the technician works elsewhere. Tell us which doors and corridors the vendor needs, and we will keep cartons and furniture out of that path. Your clinic sets the room release order.

Who decides whether a cabinet in a procedure room can travel with you?

Your clinical lead identifies the cabinet and asks the servicing vendor whether it is independent of the equipment and safe to release. We then confirm that it is freestanding, empty, and on the furniture inventory before wrapping it. If its connections or placement affect a serviced device, the vendor or licensed trade handles that part first.

How should we divide supply carts between recovery and procedure areas?

Have staff separate routine boxed supplies from clinical stock that needs clinic handling, then mark each cart or carton with its destination bay or cabinet. We move and place the ordinary inventory against that list. Your staff handles restricted materials, restocks the carts, and checks that each area has what its clinicians need before appointments resume.

Plan your business move

Tell us both addresses, the building rules you know about, and the dates you cannot move. We will send back a written plan and estimate.

Call (830) 329-7272

Mon–Fri 8 AM–6 PM · Sat 9 AM–4 PM · Sun Closed

Call Now call 830-329-7272