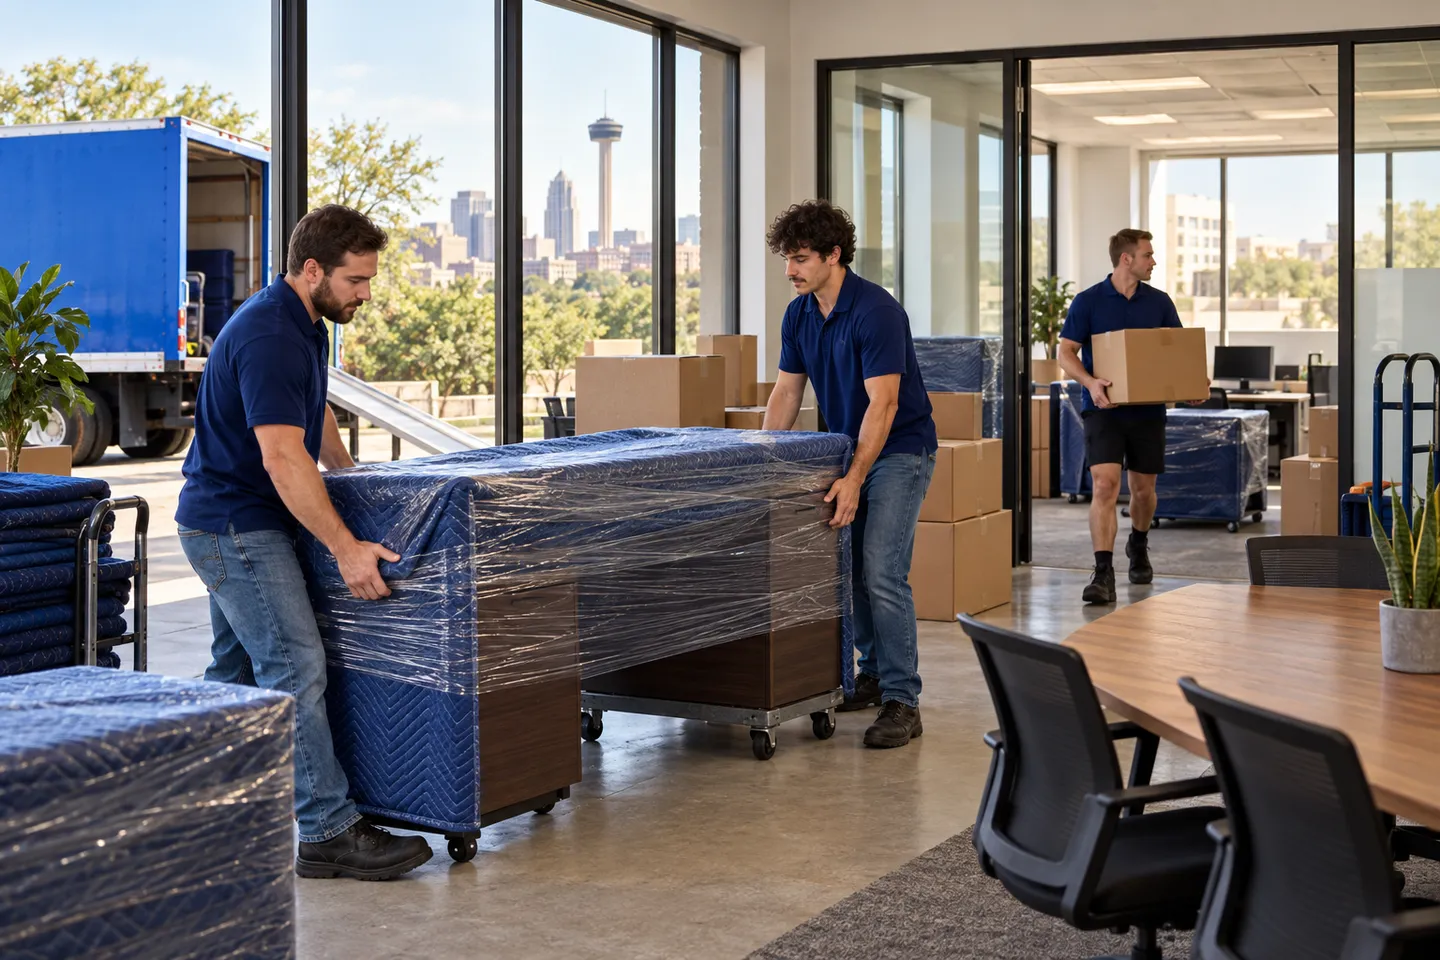
Access and scheduling
Give us a marked plan for the combined space and an inventory from each source suite. Mark ready rooms, occupied areas, and an approved place for undecided pieces. If the expansion is on another floor, confirm that the receiving floor is released for occupancy and that its freight route is available. Your office contact assigns shared items to specific rooms before we group loads.
Ask each building or property contact about dock periods, elevator bookings, cart routes, and Certificate of Insurance requirements. For separate landlords, obtain both sets of rules and the vacated suite's handoff date. Ask about evening or weekend work; name someone who can resolve unassigned pieces during loading. Surplus pickup and any restoration work need their own access plan.